The Caves
Landscape Architecture and Horticulture
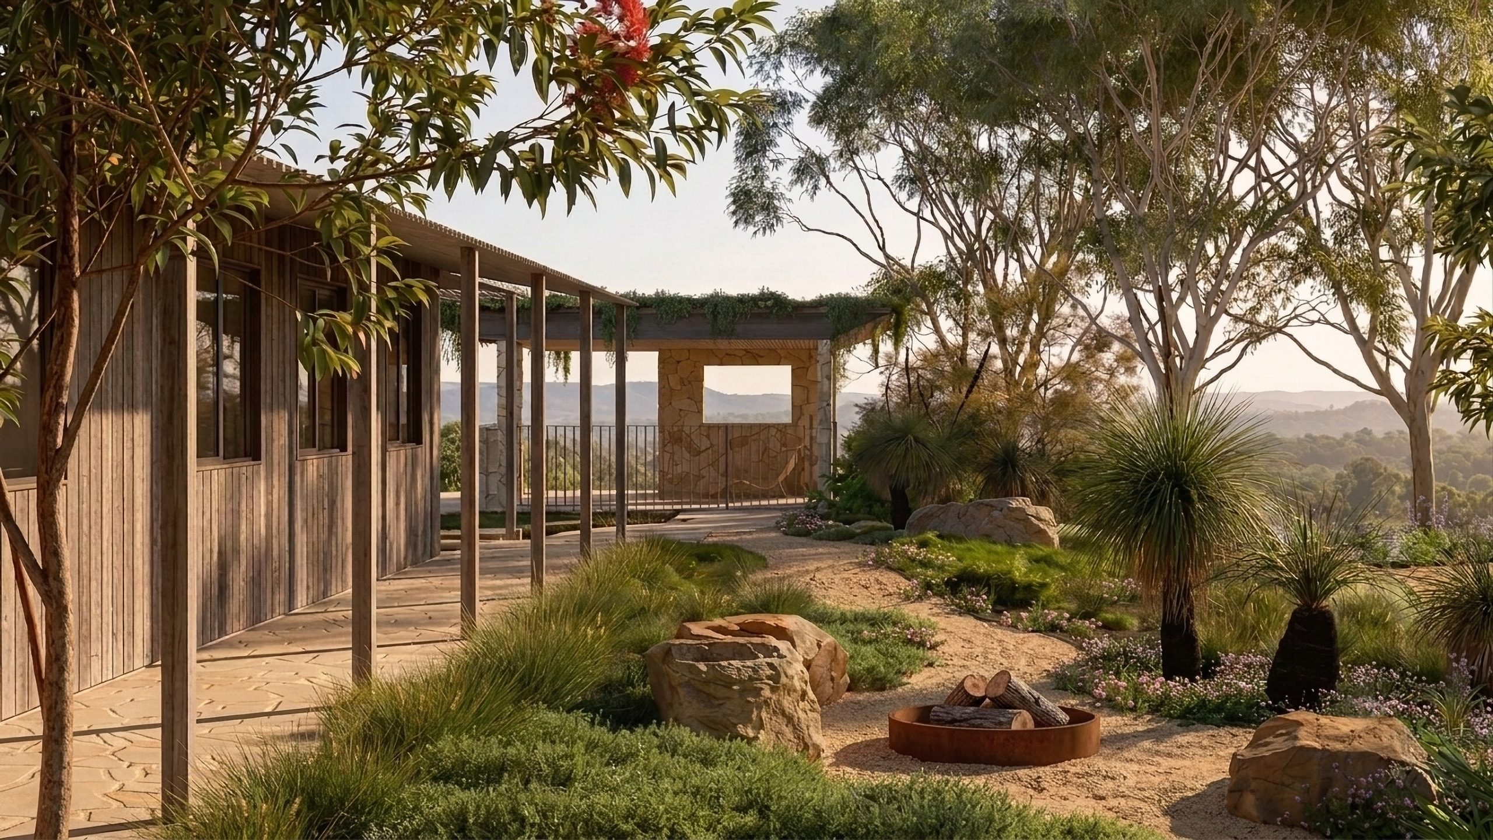
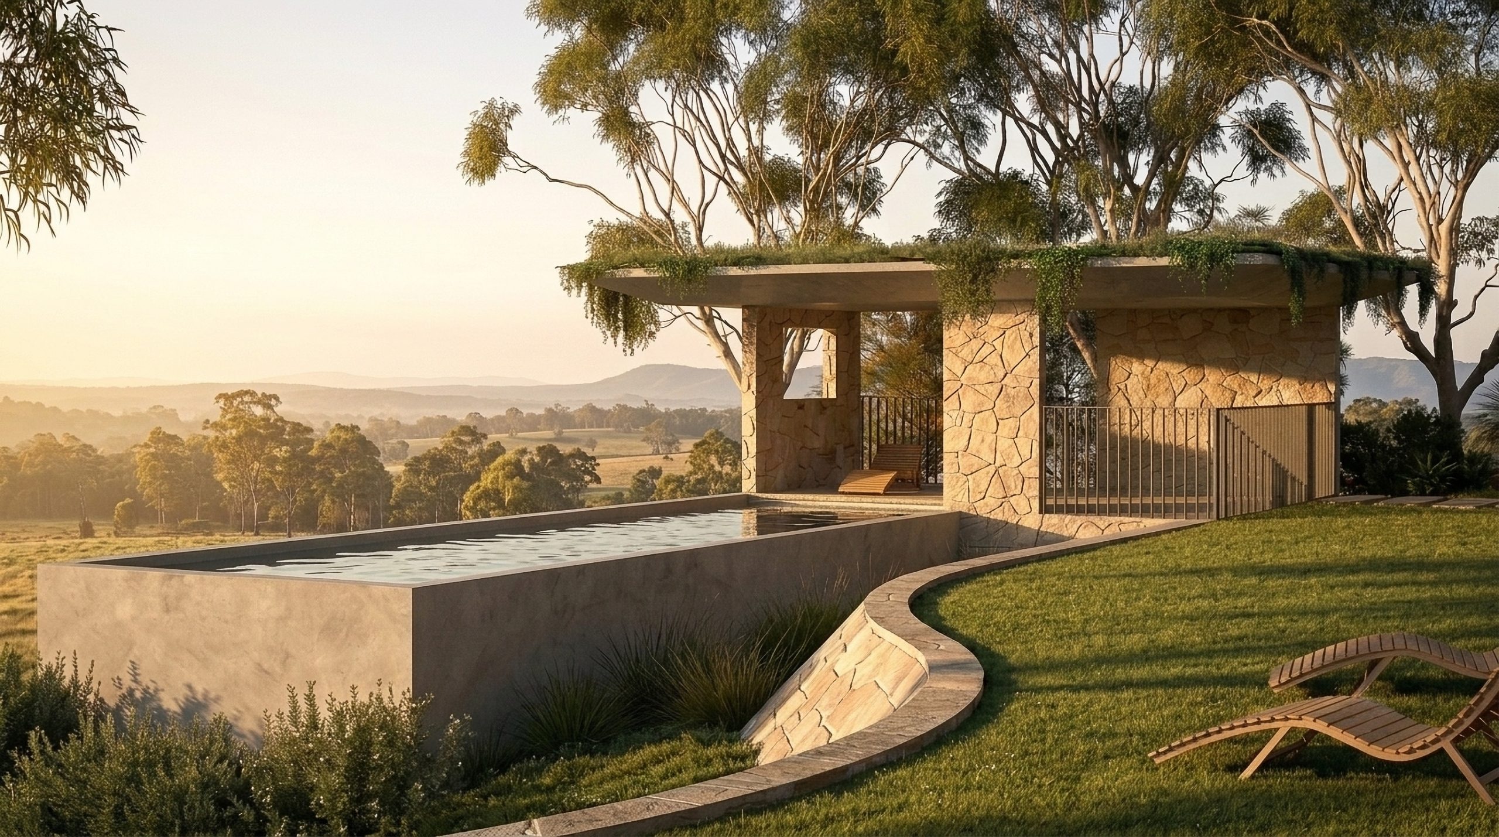
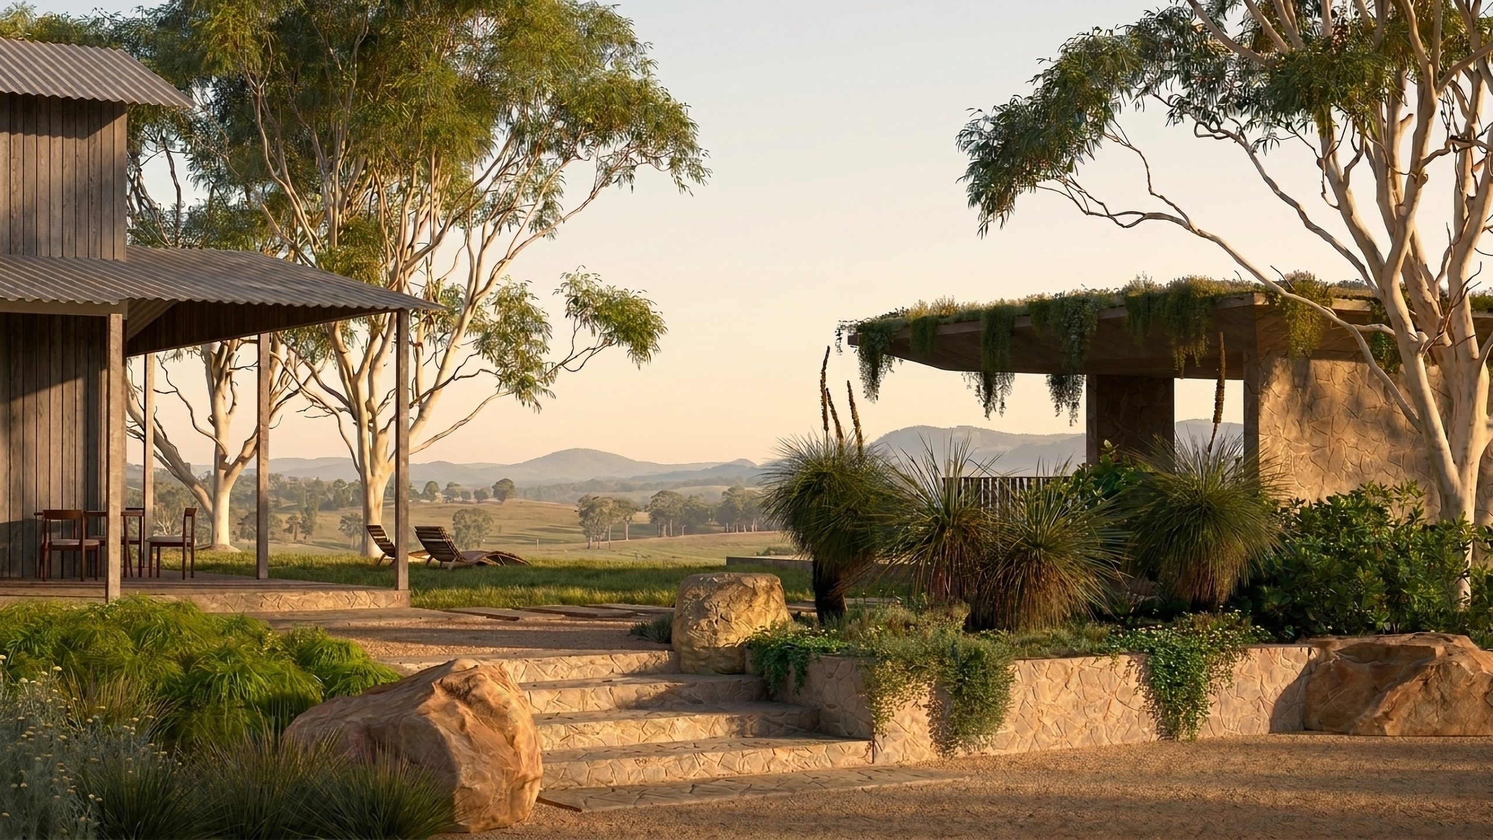
Perched above farmland outside Rockhampton, this family home enjoys sweeping valley views and a national park backdrop. The landscape is shaped by the site’s wind, heat and seasonal rain.
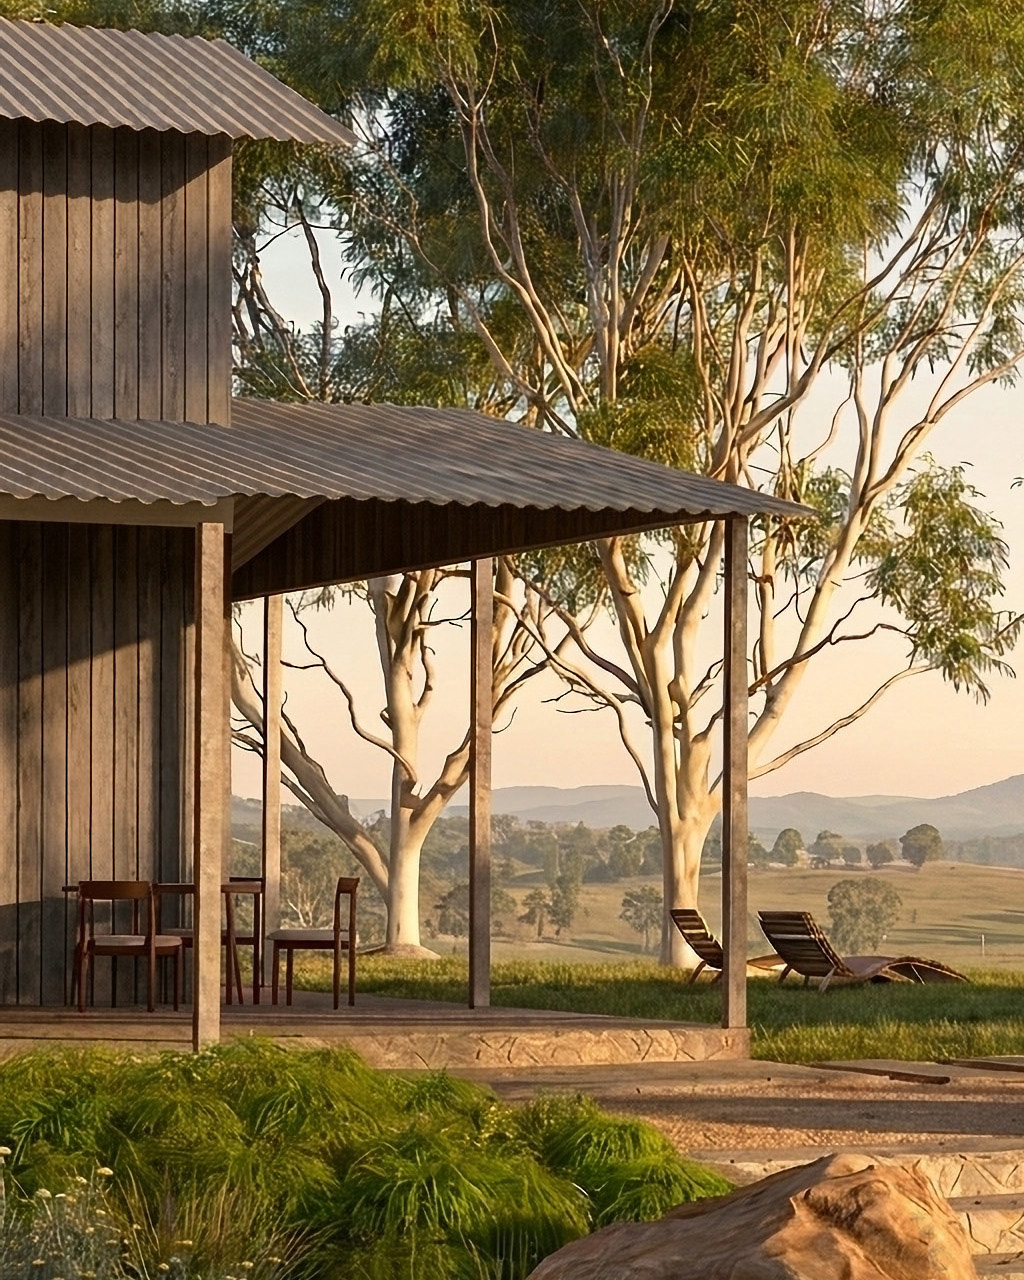
Designed for everyday family life, the landscape provides spaces to entertain, swim, grow food and spend long afternoons outdoors. Rather than a garden admired from a distance, it is woven into the family’s daily routine.
The design responds to the site’s natural character. A pavilion and surrounding planting provide shelter from prevailing winds while preserving framed views across the landscape. Instead of revealing the panorama all at once, the garden unfolds through a sequence of spaces where seating, water and lawn draw the eye towards selected outlooks.
A fire pit forms the social heart of the garden, connected by stone paths, integrated steps and locally sourced rock seating that encourage movement before gathering. The restrained material palette is durable, timeless and grounded in its setting.
Above the pavilion, a rooftop garden of layered grasses, wildflowers and cascading planting softens the roofline and adds seasonal texture when viewed from the house.
Planting reflects the local climate, combining resilient Australian species, including grass trees and flowering gums, with carefully selected exotics for seasonal colour. A productive kitchen garden behind the house makes fresh herbs and vegetables part of everyday life.
The result is a landscape that feels enduring, connected to its setting and designed to evolve alongside the family who call it home.